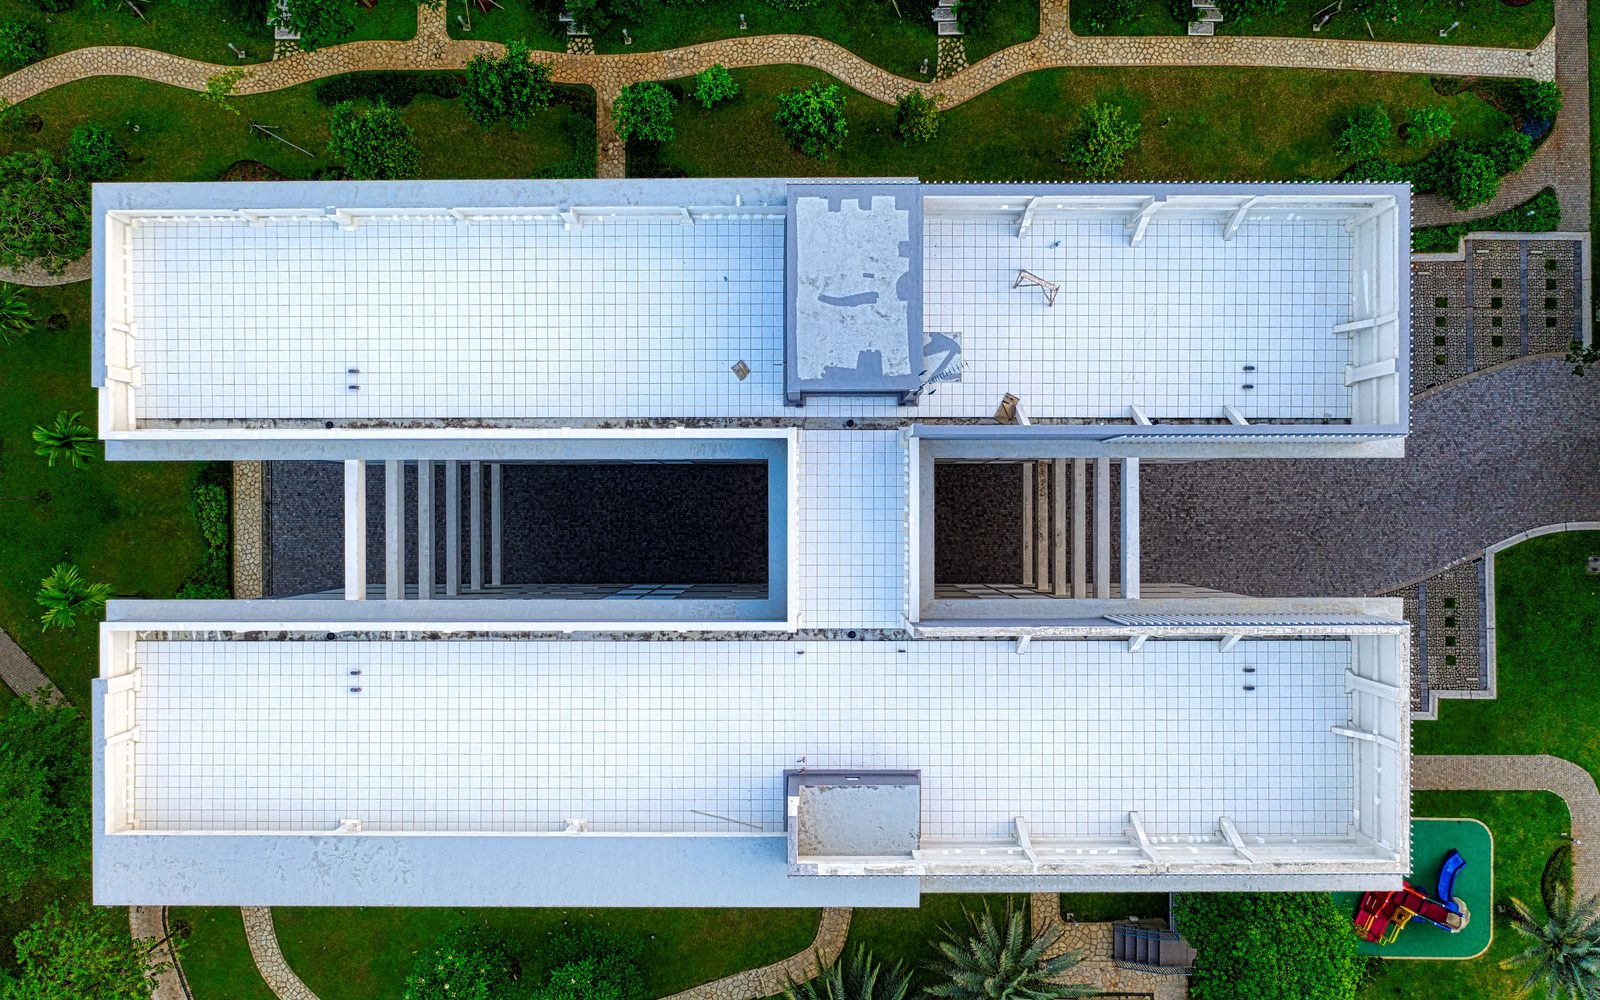
The one chance to correct the drainage
A low slope roof works or fails on whether water leaves it. Everything else is second. A membrane rated to last will not get there if it spends its life under standing water, and ponding restricts many warranties as well.
Replacement is the only moment the fall can be changed, because it is the only moment the assembly is apart. Lay a new membrane over the old contours and you have bought a new roof with the old defect built into it, and you will not have the chance to fix it again for a very long time. That is the argument for spending money on taper and on outlets rather than on a thicker sheet.
We will tell you plainly when the fall is adequate and the money is better spent elsewhere. Not every roof that leaks has a drainage problem, and taper laid where it is not needed is expensive decoration.
What the survey has to settle first
Three questions have to be answered before a price means anything. How much of the insulation is wet and where. How many layers the building already carries, since codes limit that and a roof that has been covered once usually has to come off. And what the deck is doing, because a deflecting deck is a structural question that no roofing material answers.
None of those can be settled from the surface. A moisture survey maps the wet area, cores establish the layers and the deck, and a visit after rain shows where the water stands. Together they often change the job: a roof that was presented as a full replacement turns out to be one saturated section and three sound ones, which is a smaller project and a better use of the budget.
What we do not promise
We do not promise a roof that never holds water anywhere. A designed roof clears standing water within a couple of days of rain stopping in drying conditions, and small amounts sitting briefly at a low point are normal rather than a defect.
We do not promise that the drainage can be fully corrected without touching anything beyond the roof. Where the outlets are in the wrong place or the leaders are undersized, part of the answer belongs to another trade, and we would rather say that at the bid stage than discover it halfway through.
Common questions
How is the drainage worked out before the new roof is specified?
By finding out where the water goes now, not by reading the original drawings.
- The most useful visit is shortly after rain, when standing water draws the low points
- Failing that, dirt lines, growth, chalky rings and clustered blisters map where water sat
- Count the outlets and look at what they connect to
- Perfect fall still floods if the water has nowhere to go quickly enough
- Overflow provision has to relieve the roof before water becomes a structural load
Only then does the assembly get designed: fall first, insulation second, membrane last. A specification that names a membrane before anyone has established where the water goes will put a new sheet exactly where the old one ponded.
Will tapered insulation fix ponding, or do the drains have to move?
Tapered insulation fixes most ponding, because most ponding is a fall problem rather than an outlet problem.
- Boards cut to a slope make the surface fall toward existing outlets
- You cannot build fall into a roof you are not taking apart
- Where the outlet sits at a high point, taper carries water uphill
- The material then becomes thick, heavy and expensive, so moving an outlet is cheaper
- A deck that has sagged under load will keep sagging
Taper corrects today's shape rather than tomorrow's. Where the survey points to structural movement rather than a missing design fall, the question belongs to an engineer first, and a contractor who does not say so is selling insulation.
Should extra drains or overflow scuppers be added during the work?
It is the right time to ask, because adding an outlet while the roof is open costs a fraction of coming back for it.
- Justified where water travels a long way to reach the nearest drain
- Common on large distribution buildings and roofs extended after they were built
- Justified where no working overflow leaves blocked water nowhere to go
- An overflow relieves the roof before standing water becomes a structural load
- On a parapeted roof that usually means a scupper through the wall
Overflows only work if they are set at the right height and kept clear. Adding a drain brings in a plumber for the discharge, and cutting a deck or parapet can raise a structural question, so get those answers before the scope is priced.
Does the insulation have to come off if only the membrane failed?
Not always, and a moisture survey is the only reliable way to tell.
- Dry boards, sound, thick enough and properly bonded can sometimes stay
- Wet, compressed, delaminating or too thin boards come off
- A new membrane over them seals the problem in
- A dry roof can still need new insulation, because standards apply at replacement
- That cost is real, not optional, and it is why cheap bids get revised
Beyond the survey there is a practical test. Cut a small area open and look at the layer count, the board condition, the facers and how well they are still attached, so the price rests on what is under the roof rather than what somebody hoped.
Where does the old flat roof go once it comes off?
Into skips, and the volume is the part owners underestimate.
- Single ply over insulation strips relatively light
- A built up roof with several plies and a gravel surface is enormously heavy
- Ballast has to be lifted, bagged or vacuumed off before anything can be seen
- Disposal is charged by weight and volume, so surfacing is a real line item
- Skips, cranes, hoists and chutes each need space, and parking usually goes
Tell tenants which spaces disappear and for how long, because that is the part of a replacement they actually experience. Ask how disposal is priced and whether it is included: no disposal line on a gravel or ballasted roof means it is buried or missing.