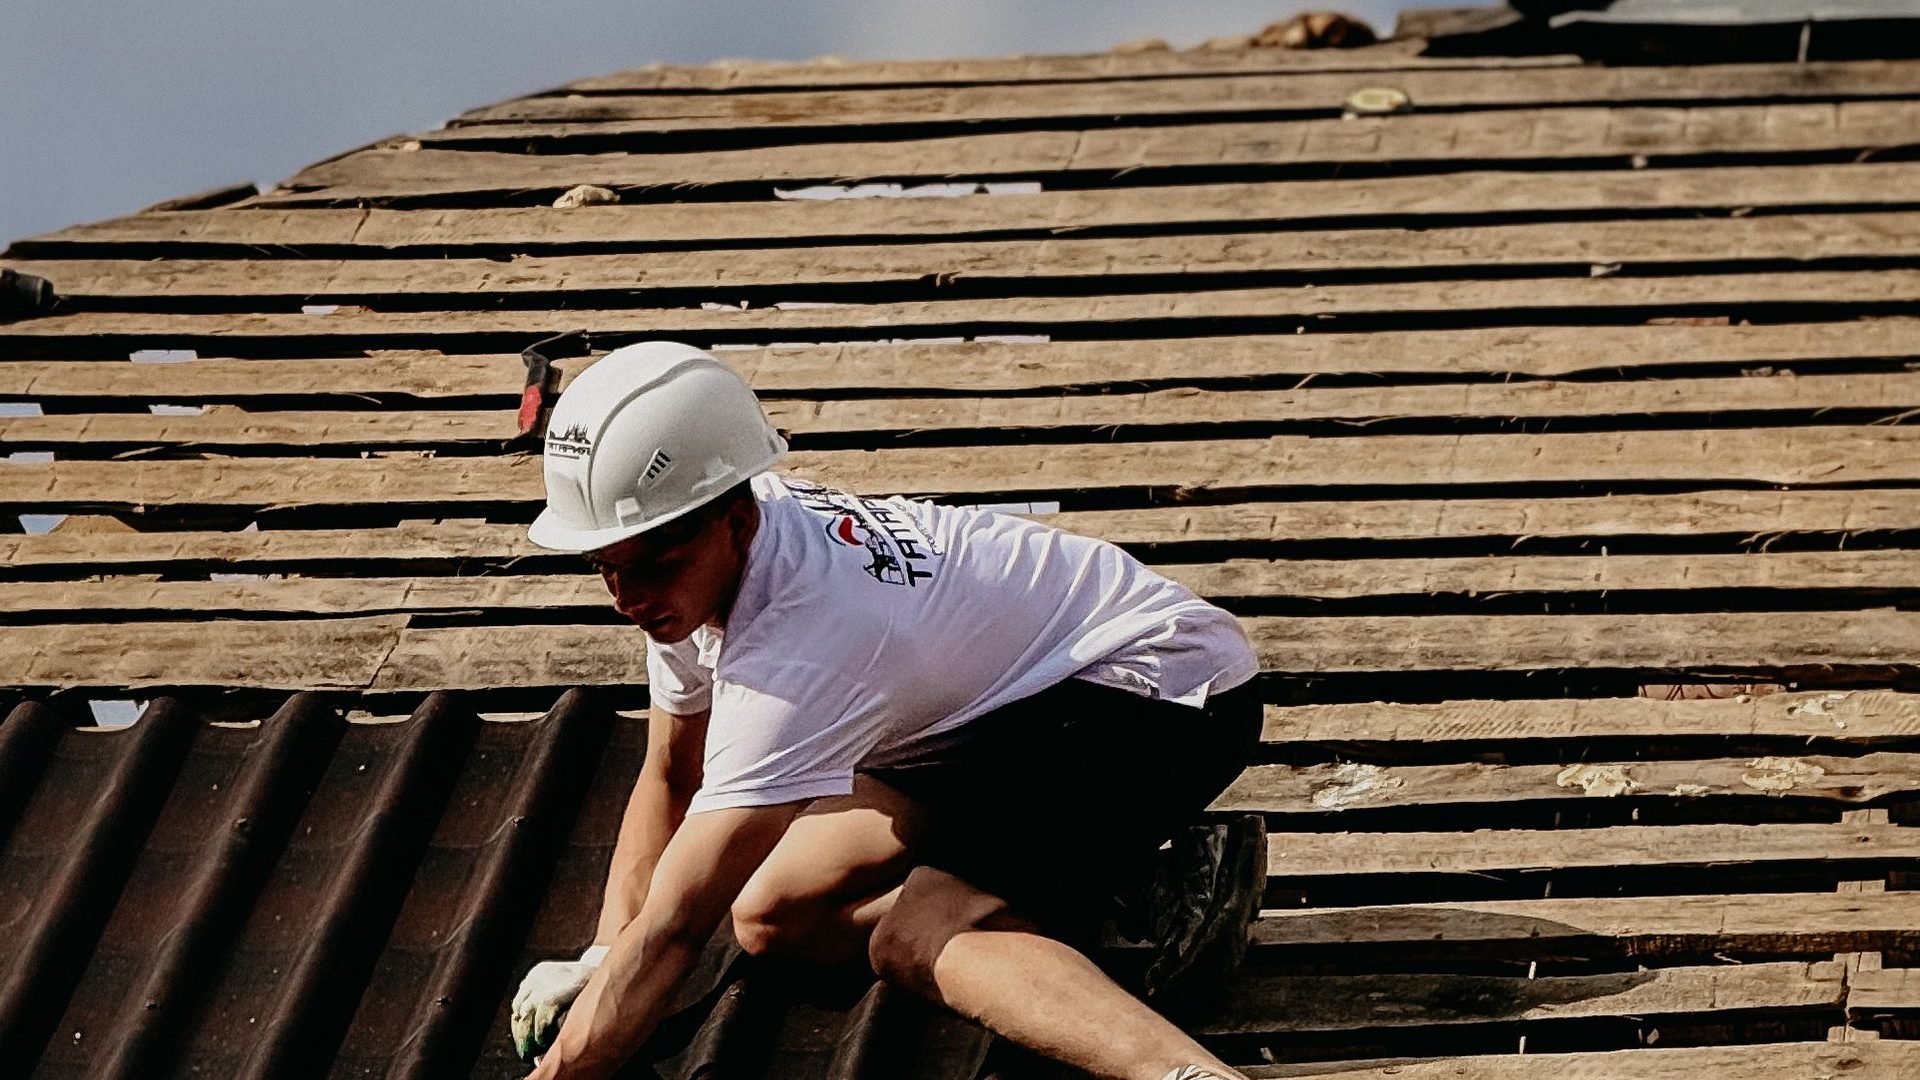
A commercial roof is a stack of layers sitting on the building’s structure, and each layer has one job. The deck carries the load, a vapor retarder controls moisture from inside, insulation controls heat, a cover board gives the waterproofing something solid to sit on, and the membrane keeps the water out. Attachment holds the whole thing down against wind.
Knowing the stack is the fastest way to read a bid, because a bid is a description of these layers and most price differences are a layer that is thinner, cheaper or absent. Nothing about a finished roof reveals what is underneath it, so the specification is the only chance anybody gets to compare two roofs properly.
The layers, from the structure up
| Layer | Job | Common forms |
|---|---|---|
| Structure and deck | Carries load and resists uplift | Steel, concrete, wood, gypsum |
| Vapor retarder | Keeps interior moisture out of the assembly | Sheet or coated membrane, where designed |
| Insulation | Controls heat, provides fall where tapered | Polyisocyanurate, mineral wool, cellular glass |
| Cover board | Firm substrate, impact and fire performance | Gypsum fiber, high density board |
| Membrane or covering | Waterproofing | Single ply, modified bitumen, built up, metal |
| Surfacing | Reflectivity, ballast, traffic protection | Coating, stone, pavers, walkway pads |
Not every roof has every layer. A ballasted roof has no cover board under the stone in some systems, and a vapor retarder is a design decision rather than a default. What never changes is the order, because each layer depends on the one below.
The deck decides most of what follows
The deck is the structural surface the roof is built on, and it sets the rules. A steel deck accepts fasteners and flexes slightly underfoot. A concrete deck takes adhesive and holds moisture from its own construction for a long time. A wood deck accepts fasteners but may not be flat. Lightweight or gypsum decks can be fragile and need particular fastening.
So the deck decides the attachment method, the insulation that can sit on it and, where it has deteriorated, how much of the project is actually roofing at all. What a roof deck is and what it does covers the types and how damage is found, usually once the old roof is off.
Vapor control, and the problem it solves
Air inside a heated building carries moisture, and moisture moves towards cold. In a cold climate, or over an interior that is humid for a living, that vapor can reach a cold surface inside the roof assembly and condense there, wetting insulation from below with no leak anywhere.
A vapor retarder sits below the insulation to slow that movement. Whether a roof needs one is a design question answered by climate and by use: a refrigerated warehouse, a pool hall, a commercial kitchen and a plating shop are not the same building as a dry office, even in the same town.
Two things are worth knowing as an owner. The first is that a retarder slows vapor rather than stopping water, so it is not waterproofing. The second is that a layer in the wrong position traps moisture instead of excluding it, which is worse than having none, and that is why the decision belongs with whoever designs the assembly rather than with whoever is cheapest to install it.
Insulation does two jobs
The obvious one is thermal, and energy code sets the minimum value. The less obvious one is geometry: tapered insulation is how a roof with a level deck gets the fall it needs to drain.
Three practical points follow:
- Two layers with staggered joints outperform one thick layer, because the joints do not line up into a continuous thermal gap.
- Wet insulation is not insulation. Saturated board loses its thermal value and keeps the deck wet, and no membrane laid over it will perform.
- Thickness has knock on effects at every curb, wall and drain, which is why raising insulation to current code is a detailing exercise as well as a thermal one.
Commercial roof insulation goes further into the materials and the values.
The cover board, and why it goes missing
A cover board is thin, dense and invisible once the roof is built, which makes it the easiest thing to delete from a bid. It gives the membrane a hard flat surface, spreads foot traffic and hail, and contributes to the fire and uplift performance the system was tested with.
When one bid comes in noticeably lower than two others on the same building, compare the layer lists before you compare the totals. This is one of the three or four lines where the difference usually lives.
Attachment, and the zones nobody mentions
Mechanically fastened, adhered or ballasted, decided by the deck, the wind exposure, the building height and what the interior will tolerate while the work goes on. Adhered roofs avoid fastener penetrations and give a smoother finish. Fastened roofs are quicker and often cheaper. Ballast suits large, simple roofs on structure that can carry the weight.
The part that is rarely discussed with owners is that uplift is not uniform. Corners take the worst of it, perimeters the next worst, and the field the least, so the fastening pattern or adhesive coverage changes across the roof. Ask for the uplift calculation and the zone layout. Edge metal matters here too: a roof usually starts to fail at the perimeter, which is why roof edge flashing is a structural detail rather than a trim.
What to look at while the roof is open
A reroof is the only time anybody sees the assembly, and it lasts a few days. Five things are worth photographing before the new roof closes it all up again:
- The deck condition, including any area replaced, with its location recorded.
- The insulation going down, so the thickness and the number of layers are evidenced.
- The cover board, laid and fastened, for the same reason.
- The fastening pattern at a corner and in the field, which is the only proof the zones were respected.
- Every detail: each curb, drain, pipe and wall, formed and terminated.
That set of photographs is worth keeping for the life of the roof. It settles warranty questions, it tells a future contractor what is under the membrane, and on a sale it is the difference between a roof a buyer has to guess about and one they can price.
What the layers do not cover
Flashings, terminations and penetrations are where the assembly meets everything else, and they are where roofs leak. Every curb, pipe, drain, wall and expansion joint is a bespoke detail formed on site by hand, and a roof is only as good as the worst of them. Roof flashing types sets out what each detail is for.
Where to go next
If you are choosing between systems rather than understanding the stack, commercial roofing systems compares the membranes directly. If the roof already exists and the question is what is inside it, a moisture survey answers that without opening the roof up, and recover or tear off explains why what is in the assembly decides whether a new membrane can go over the old one at all.
Common questions
What is a cover board, and does a roof need one?
A thin, dense board laid over the insulation and under the membrane. It gives the membrane a firm surface to sit on, spreads foot traffic and hail impact, improves fire and wind performance, and keeps soft insulation from being dented into a low spot under every footstep.
- Provides a hard, flat substrate for the membrane
- Spreads point loads from traffic and impact
- Improves fire and wind uplift performance
- Often required for the warranty term offered
- A common deletion when a bid is cut to a price
Whether it is strictly needed depends on the insulation, the membrane and the roof's traffic, and on many systems the manufacturer requires one for the warranty on offer. It is also one of the first items to disappear from a competitive bid, because it is invisible once the roof is finished and it is a real cost. If one bid is cheaper than the others, compare the layer lists before anything else, because this is frequently the difference and it is not a like for like saving.
Does a commercial roof need a vapor barrier?
It depends on the climate and on what happens inside the building. A vapor retarder below the insulation stops warm moist interior air reaching cold surfaces and condensing inside the assembly, which matters most in cold climates and over humid interiors.
- Cold climates and humid interiors are the main cases
- Swimming pools, kitchens and wet processes raise the risk
- The wrong position can trap water rather than exclude it
- A retarder slows vapor, it does not stop water
- It is a design decision, not a default extra
Getting it wrong is worse than leaving it out, because a layer that stops vapor on the wrong side of the insulation traps moisture where it cannot dry. That is why this belongs to whoever designs the assembly rather than to whoever installs it. For an existing roof the practical question is different: if the insulation is wet and the building has a humid interior, condensation inside the assembly deserves consideration alongside a leak, and a moisture scan distinguishes the two by where the water is.
How is a commercial roof assembly attached to the building?
Three ways, often combined: mechanically fastened with screws and plates into the deck, fully adhered with adhesive, or held by ballast such as stone or pavers. The choice follows the deck, the wind exposure, the building height and what the interior can tolerate during the work.
- Mechanically fastened needs a deck that holds a screw
- Adhered gives a smoother surface and no fastener penetrations
- Ballast suits large simple roofs with structure to carry it
- Wind uplift calculations decide the pattern and density
- Perimeters and corners always need more attachment
The detail owners rarely see is that attachment is not uniform across a roof. Wind lifts hardest at corners and along edges, so fastener patterns tighten or adhesive coverage increases in those zones, and a roof fastened to the field density throughout is underattached where it matters most. Ask for the uplift calculation and the zone diagram with the submittal. It is a standard document, and its absence from a bid is informative in itself.
How thick is a commercial roof assembly?
Thicker than most owners expect, and the insulation layer decides it. Current energy codes ask for insulation values that translate into several inches of board, and where tapered insulation is added to create drainage the assembly becomes deeper still at the high points of the roof.
- Insulation thickness dominates the total depth
- Energy code minimums have risen over time
- Tapered board for drainage adds depth unevenly
- Two layers with staggered joints beat one thick layer
- Depth affects edge details, curbs and door thresholds
Depth has consequences beyond the roof itself. Raising the surface changes the height of every curb, the flashing at every wall, the edge metal, the drain bowls and sometimes a door threshold or a mechanical unit that now sits too low. Those items are either in the bid or they become variations once the work starts. On a reroof that adds insulation to meet current code, ask specifically how the curbs and penetrations are being raised and who is doing it.
Where does the slope on a flat roof come from?
From the structure, from tapered insulation, or from both. A flat roof is never truly flat: it is built with enough fall to move water to the drains, and where the structure does not provide it the slope is created in the insulation layer above.
- Structural slope comes from the frame or the deck
- Tapered insulation builds fall where the structure has none
- Crickets divert water around curbs and between drains
- Drain positions decide the whole layout
- Ponding is a drainage fault, not a membrane fault
This matters at replacement because it is the only moment the fall can be changed economically. A roof that has always ponded in the same corner will keep ponding under a new membrane unless the insulation layout corrects it, and the new membrane will then be blamed for a problem it inherited. Standing water is excluded from most warranties as well, so an existing ponding area is worth resolving while the roof is open rather than accepting it twice.